

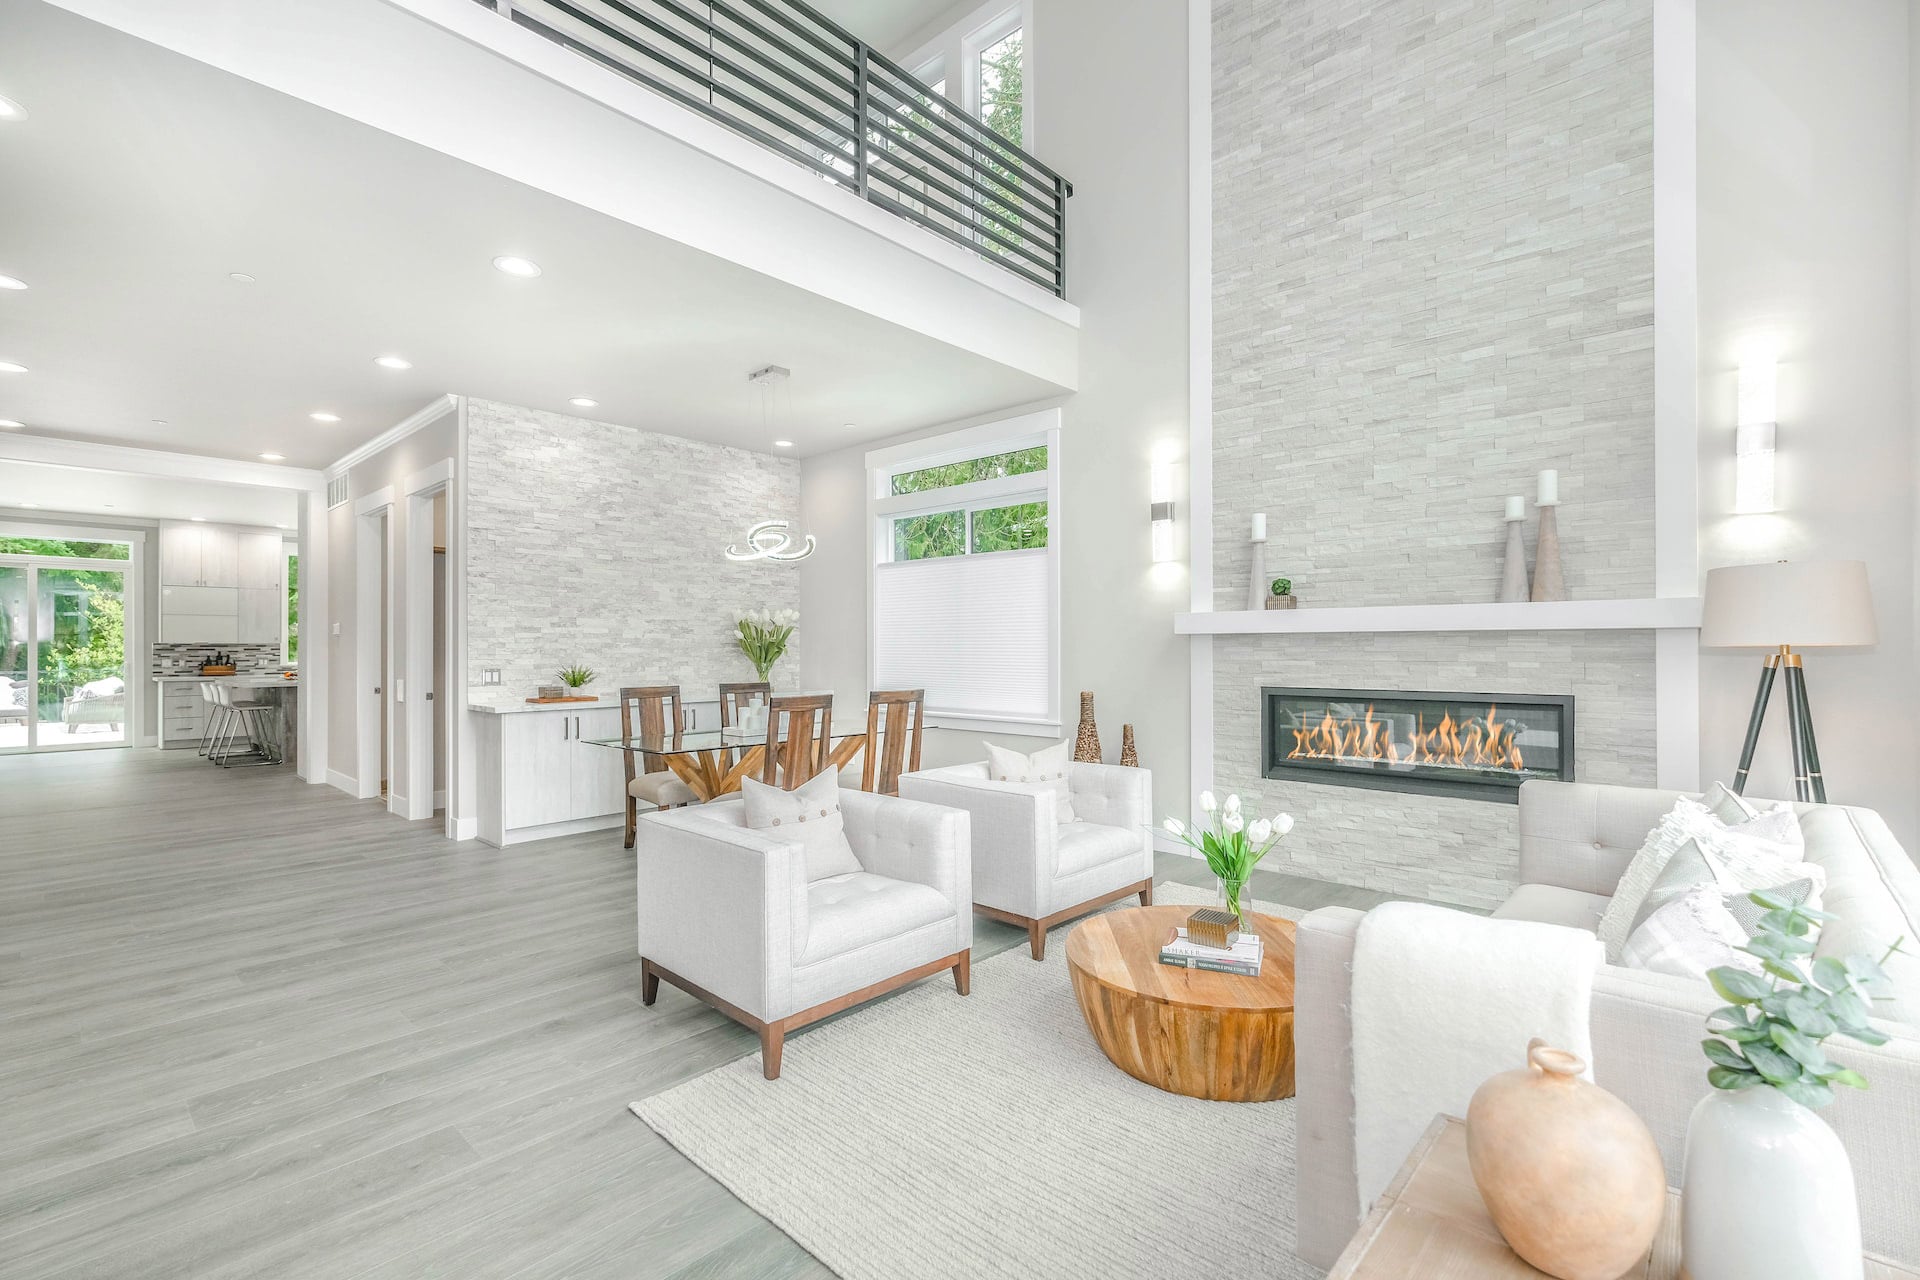

1819 E MONARCH BAY Drive

Gilbert, AZ 85234
$1,275,000
$1,275,000
1819 E MONARCH BAY Drive, Gilbert, AZ 85234
Bedrooms
3
Bathrooms
3
Square Ft.
2501

About the property

Single level waterfront on the primary lake in Val Vista Lakes. If you've been waiting for the perfect move-in ready home , this is it! No expense was spared when updating this home. Full kitchen, bathroom and flooring remodel as well as a complete backyard remodel. Split floorplan includes 3 bedrooms and an office. Formal dining room was transformed into a game suite and the back yard feels like a resort with new ramada and covered patio spaces for entertaining. Primary suite is split with private access to the back yard. Kitchen updates include new cabinetry, quartz countertops, upgraded stainless steel appliances and lighting. The beautiful low maintenance flooring completes the contemporary updates in the home. Welcome to lakefront living in the heart of Val Vista Lakes! Ideally positioned on the community's main lake, this beautifully remodeled 3-bedroom, 2.5-bath home offers a rare opportunity to enjoy the best of Gilbert living right from your doorstep. Cruise the lake by boat, head over to the clubhouse, or simply enjoy the peaceful waterfront setting from home. Inside, the residence has been thoughtfully remodeled throughout with a fresh, modern feel and is completely move-in ready. From the updated interiors to the exceptional location, every detail comes together to create a home that is as stylish as it is enjoyable to live in. With direct access to one of Gilbert's most sought-after lake communities and the amenities of Val Vista Lakes just moments away, this is a home you won't want to miss. Opportunities like this don't come around often -- come see it before it's gone!
  • Great Schools
  • Hardwood Floors
  • High Ceilings
  • Large Kitchen
  • Open Floor Plan
  • Walk-In Closets
  • Garden space
  • Fully landscaped
  • Modern farmhouse
  • Main floor primary
  • En suite bath
  • Office/flex space
  • Formal dining room
  • Covered outdoor patio
  • Chicken coop
  • Outdoor dining space
  • Manicured lot
  • Convenient location
  • Eating nook
  • Panoramic garden views
  • Wood beam ceilings
  • Large bonus room
  • Large crawlspace for storage
  • Generator
  • Fully updated
  • Air conditioning
Bedrooms
3
Bathrooms
3
Square Ft.
2501
Floors
Tile
Garages
3 spaces
Acres
0.29
Property Type
Single Family Residence
Full Baths
2
Partial Baths
1
Year Built
1991
Cooling
Central Air, Ceiling Fan(s)
Fireplaces
Exterior Fireplace, Family Room, 2 total fireplaces
Heating
Electric, Ceiling
Laundry
Wshr/Dry HookUp Only
Parking
Attached Garage, RV Gate, Garage Door Opener
Pool
Outdoor, Play Pool
Roof
Tile
David Walker
David Walker
REALTOR® | Real Estate Advisor
David Walker
REALTOR® | Real Estate Advisor
David Walker profile image
Please Select Date
Please Select Type

Request Information