Appliances & Equipment
Dryer, Washer, Reverse Osmosis, Built-in Microwave, Dishwasher, Disposal, Gas Range, Gas Oven, Gas Cooktop, Water Purifier
Building
Built in 1970, Living area: 5260, 1 storey, Construction Materials: Stucco, Wood Frame
Cooling
Central Air, Ceiling Fan(s)
Disclosures
Seller Discl Avail
Accessibility Features
Mltpl Entries/Exits, Accessible Hallway(s)
Energy Saving
Energy Efficiency: Multi-Zones
Exterior Features
Patio/Porch Features: Covered Patio(s), Patio, Playground, Balcony, Private Yard, Storage, Built-in Barbecue
Fireplaces
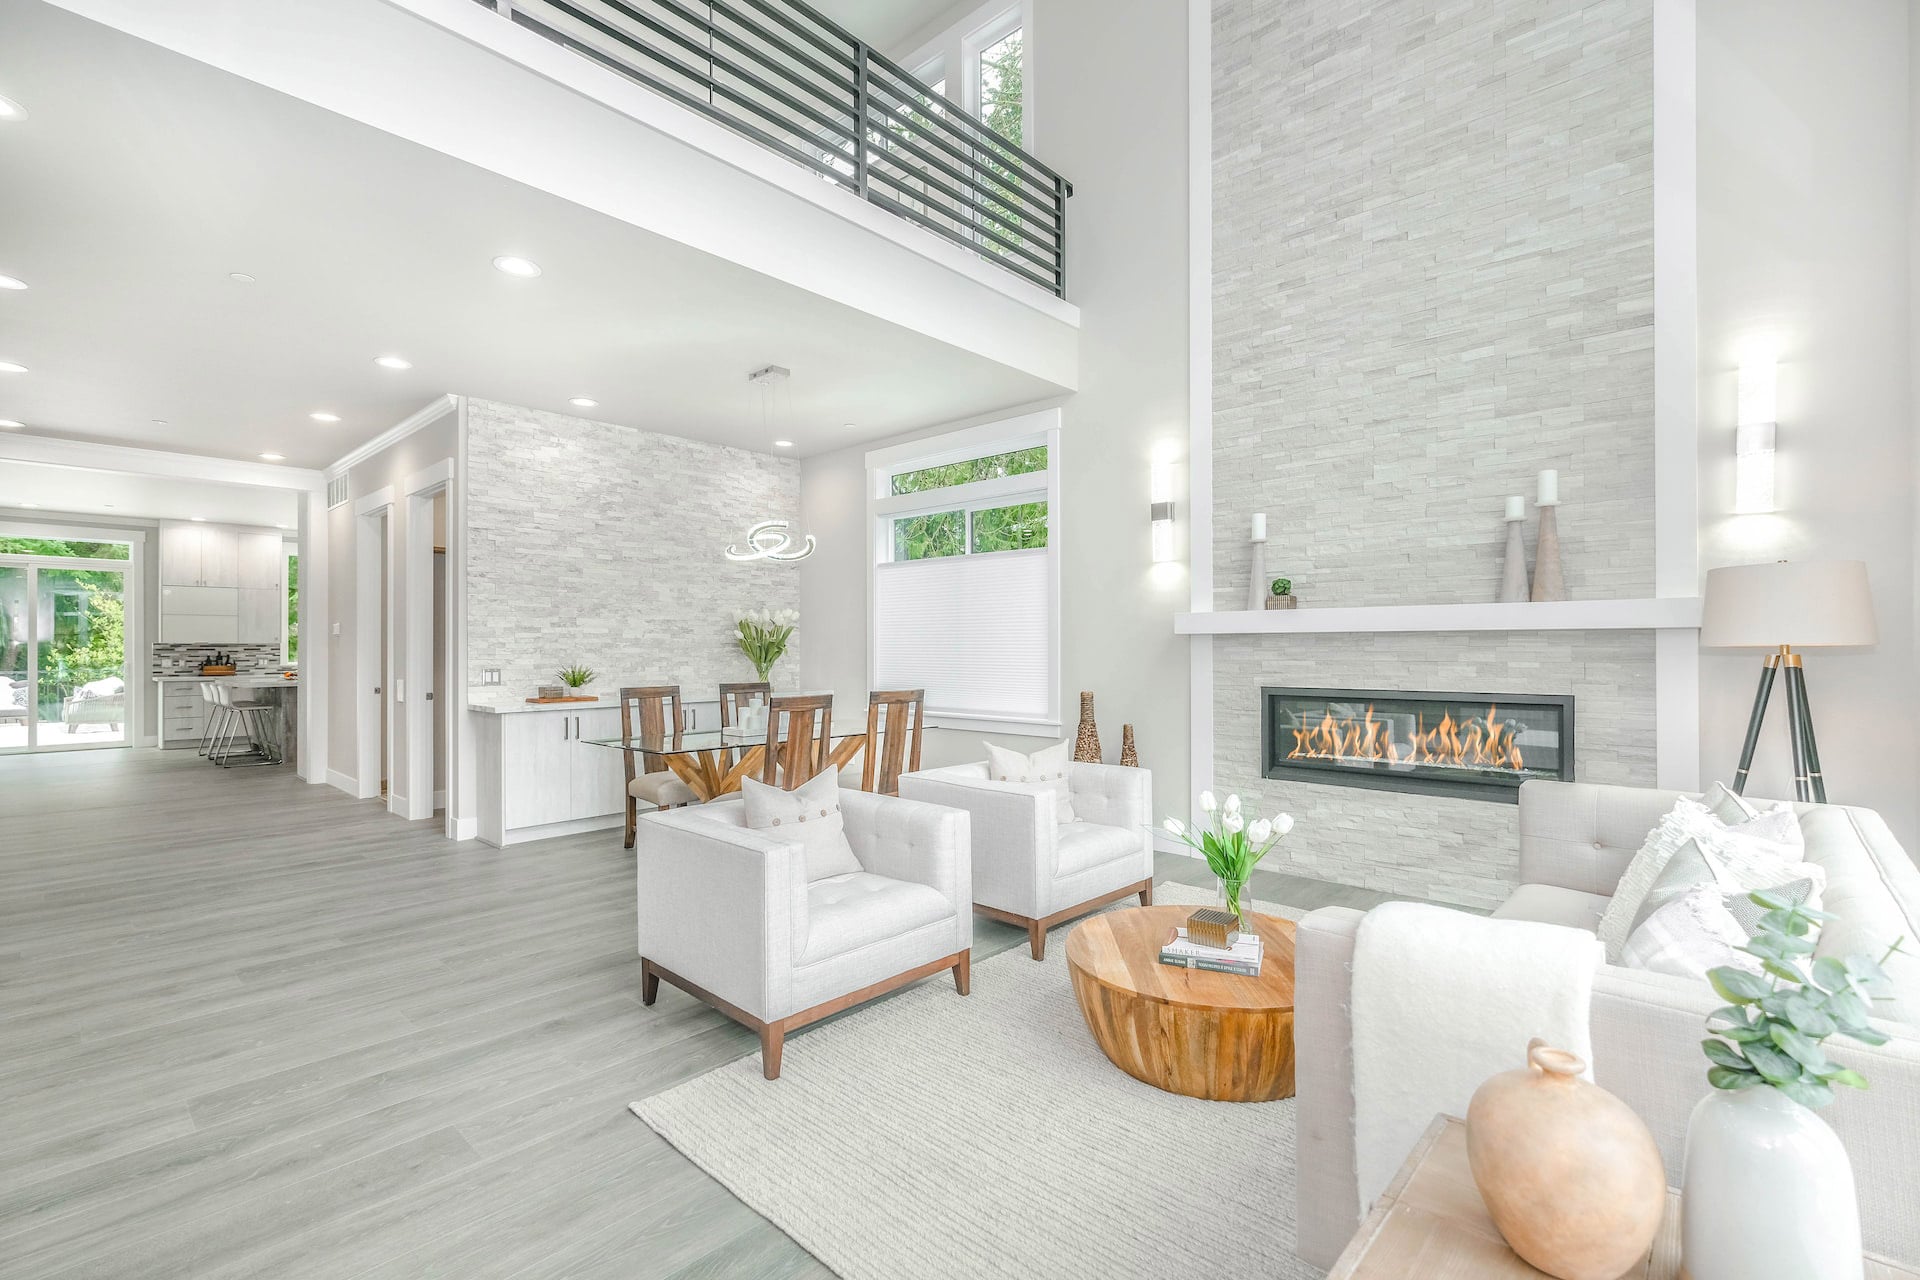
2 fireplaces, Two Way Fireplace, Family Room, Living Room, Master Bedroom, Gas
Floors
Carpet, Laminate, Tile, Wood
Home Owner's Association
Fee Includes: No Fees
Interior Features
Walk-in Pantry, High Speed Internet, Granite Counters, Double Vanity, Eat-in Kitchen, Breakfast Bar, 9+ Flat Ceilings, Central Vacuum, No Interior Steps, Vaulted Ceiling(s), Wet Bar, Kitchen Island, Pantry, 2 Master Baths, Full Bth Master Bdrm, Separate Shwr & Tub, Tub with Jets
Lot
0.76 acres, Sprinklers In Rear, Sprinklers In Front, Alley, Corner Lot, Grass Front, Grass Back, Auto Timer H2O Front, Auto Timer H2O Back, Irrigation Front, Irrigation Back
Parking
6 covered spaces, 12 open parking spaces, Garage Door Opener, Extended Length Garage, Circular Driveway, Over Height Garage, Separate Strge Area, Temp Controlled
Property
Other structures: Guest House, Gazebo, Mountain(s)
Security Features
Security System Owned
Taxes
Parcel Number: 172-35-035, Public Survey Range: 4E, Public Survey Section: 20, Annual Amount: $10,636, Tax Book Number: 172.00, Legal Description: LOT 24 EL CAMELLO MCR 005832, Lot: 24, Map Number: 35.00, Year: 2025
Utilities
Water Source: Public
Windows
Skylight(s), Dual Pane