

33329 N 10TH Street

Phoenix, AZ 85085
Beds
3
Baths
4
Square Ft.
2,813
$1,450,000
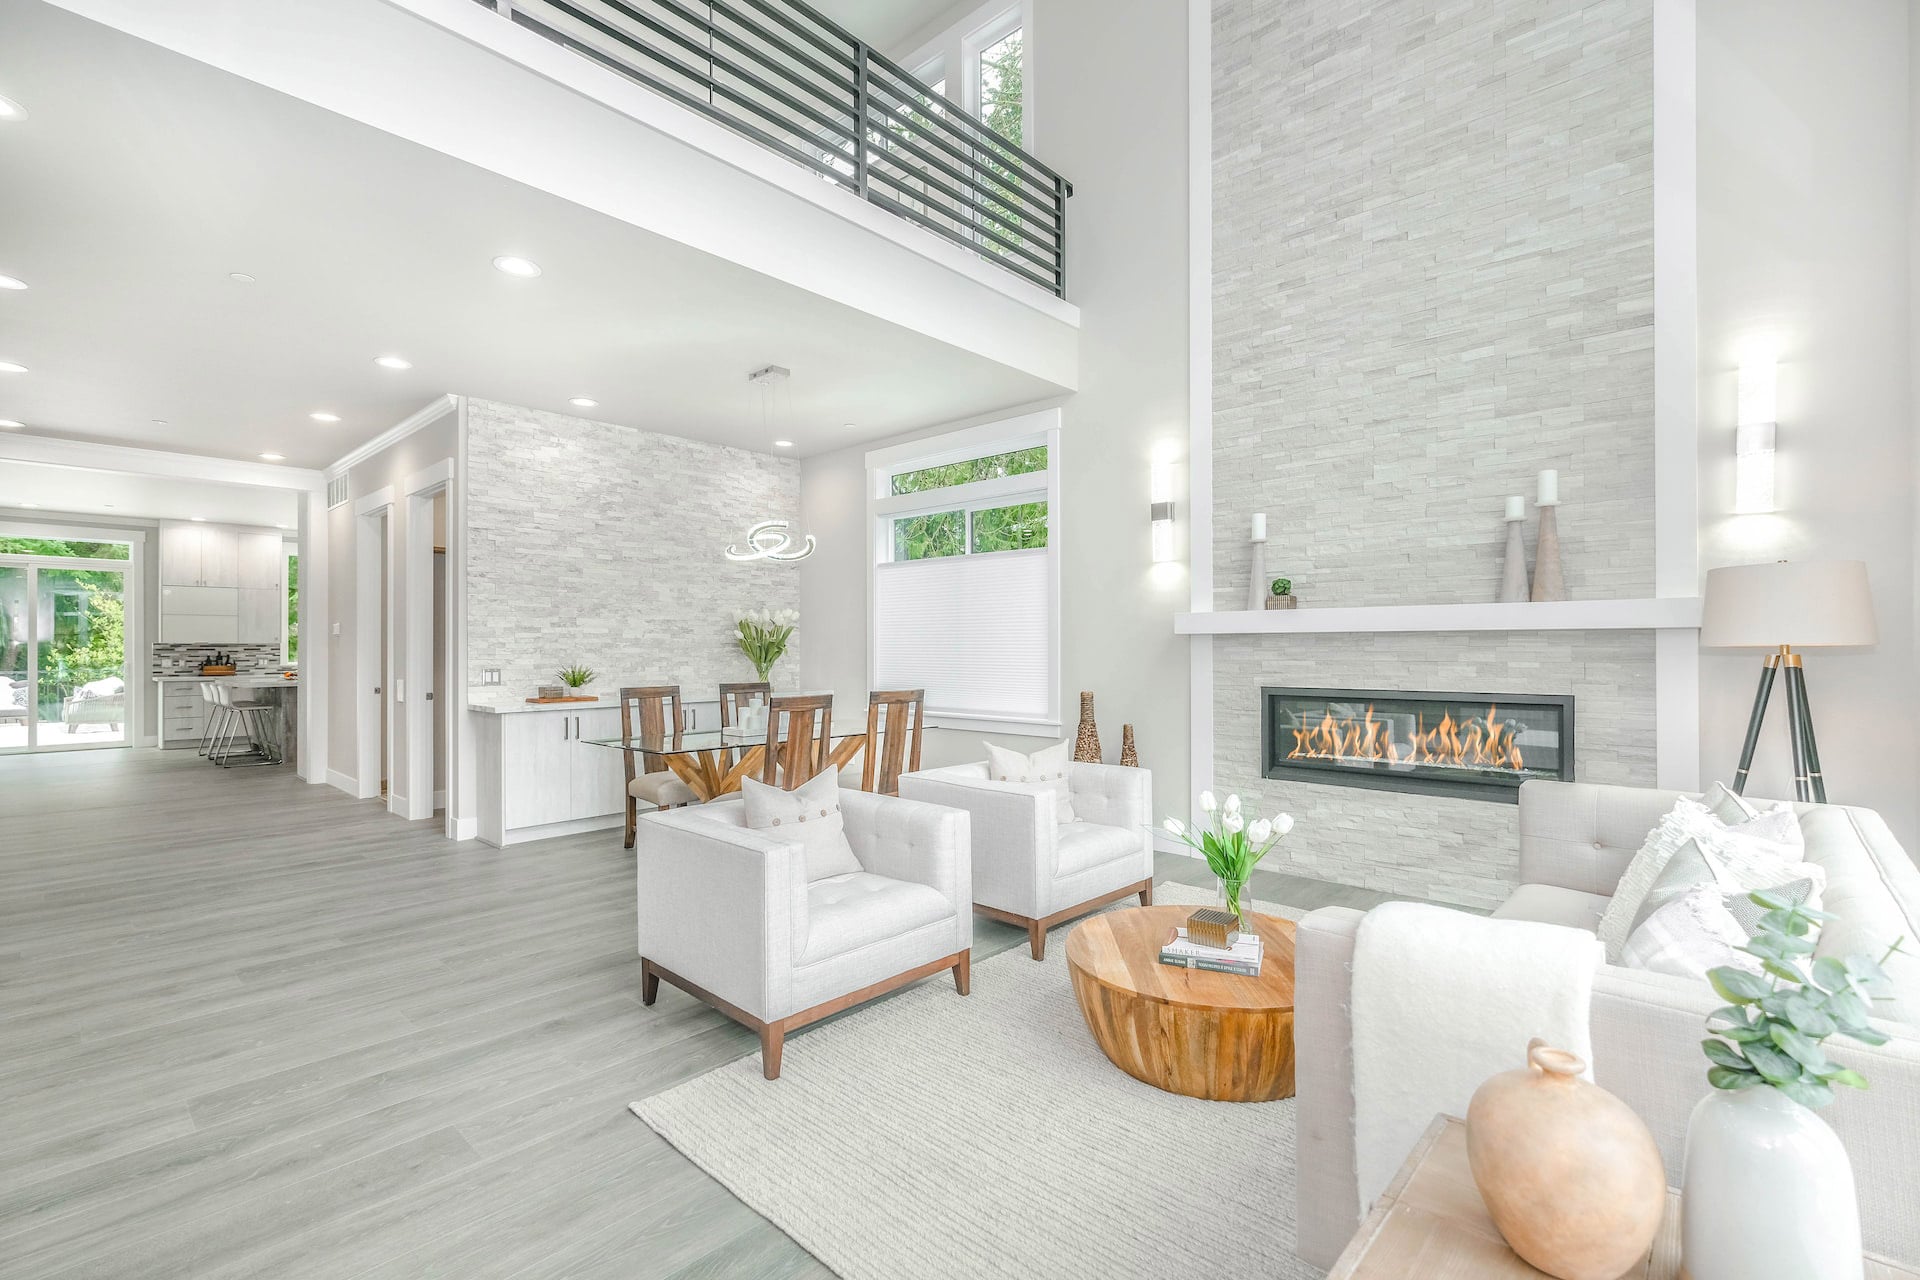
Poolside afternoons turn into evenings around the fire pit, with mountain views beyond the backyard. Built in 2025 on just over an acre with no HOA, this contemporary North Phoenix home makes room for a full house or a quiet weekend. The open kitchen and great room keep the conversation… Read MoreRead Less
Courtesy of eXp Realty 888-897-7821
Listing Snapshot
Days Online
0
Last Updated
Property Type
Single Family Residence
Beds
3
Full Baths
3
Partial Baths
1
Square Ft.
2,813
Lot Size
1 Acres
Year Built
2025
MLS Number
7099987
Property Location Map
Additional Details
Property Access
Road Responsibility: County Maintained Road
Appliances & Equipment
Dryer, Washer, Water Softener Owned, Reverse Osmosis, Refrigerator, Dishwasher, Electric Oven, Gas Cooktop
Building
Built in 2025, Living area: 2813, 1 storey, Construction Materials: Stucco, Wood Frame, Painted
Community
Biking/Walking Path
Cooling
HVAC SEER Rating, Central Air, Ceiling Fan(s)
Disclosures
Seller Discl Avail
Exterior Features
Patio/Porch Features: Covered Patio(s), Patio, Private Street(s), Private Yard
Fence
Wrought Iron
Floors
Vinyl, Tile
Garage
3 spaces
Heating
Electric
Home Owner's Association
Fee Includes: No Fees
Interior Features
Walk-in Pantry, Quartz Countertops, Double Vanity, Eat-in Kitchen, Breakfast Bar, 9+ Flat Ceilings, No Interior Steps, Kitchen Island, Pantry, Full Bth Master Bdrm, Separate Shwr & Tub
Lot
1 acres, East/West Exposure, Hillside Lot, Corner Lot, Desert Front, Natural Desert Back, Synthetic Grass Frnt, Synthetic Grass Back, Natural Desert Front
Parking
3 covered spaces, RV Access/Parking, Garage Door Opener, Direct Access, Attch'd Gar Cabinets, Electric Vehicle Charging Station(s)
Pool
Outdoor
Property
Desert, City Lights, Mountain(s)
Roof
Reflective Coating
Sewer
Septic in & Cnctd, Septic Tank
Taxes
Parcel Number: 211-74-117, Public Survey Range: 3E, Public Survey Section: 9, Annual Amount: $1,226, Tax Book Number: 211.00, Legal Description: E 270F OF N2 NW4 SE4 SW4 SEC 9 EX S 174F TH/OF P/F 06-111919, Lot: n/a, Map Number: 74.00, Year: 2025
Utilities
Water Source: Shared Well
Windows
Dual Pane
Find The Perfect Home

'VIP' Listing Search

Whenever a listing hits the market that matches your criteria you will be immediately notified.

Join The List
Mortgage Calculator
Monthly Payment
$0
David Walker
REALTOR® | Real Estate Advisor
Agent profile image

Schools In The Area

Check out nearby schools with ratings and contact info.

Similar Listings

View More Listings

All information should be verified by the recipient and none is guaranteed as accurate by ARMLS.
This content last updated on . Some properties which appear for sale on this web site may subsequently have sold or may no longer be available.
